Warm floors in a Beeston character home.
A 1930s or 1940s character home in Beeston, mixing original solid brick with modern cavity wall extensions. The owner wanted a whole house plan to cut draughts and make the home more comfortable, with a clear idea of where to spend first for the biggest gain.
Project information
What we found
- Cold floors first. The hall, lounge, dining room and downstairs WC all had uninsulated suspended timber floors. Cold air moving under the joists was the main source of draughts and discomfort.
- The garage. The unheated attached garage shared walls and a ceiling with heated rooms and was drawing heat out of the house.
- Solid brick walls. The original solid walls across the house and utility were uninsulated.
- A hidden wall. A strip of original solid wall at the rear, above the extension ceiling, created a cold bridge between the bedroom and bathroom and the unheated extension roof space.
A phased plan
We mapped out the whole heat loss perimeter: external and internal wall insulation, isolating the garage, and underfloor insulation. To keep the budget and disruption manageable, we agreed a phased approach with the owner and started with the floor under their feet.
Phase 1: the ground floor
- Lifting the floors. We lifted the boards in the hall, lounge, dining room and downstairs WC to reach the space beneath.
- Insulation and air sealing. High performance insulation went between every joist, with a continuous air seal to stop cold air coming up from below for good.
- A new floor. New engineered timber flooring went down over the insulated joists, bringing back period character with a modern level of comfort underfoot.
The outcome
Phase 1 changed how the ground floor feels to live in. The floor level draughts have gone, the rooms have their character back, and the house is ready for the wall insulation phases to follow.
Under the boards.
Insulation fitted tight between the joists and sealed against draughts, then a new engineered timber floor laid over the top.
 During the work
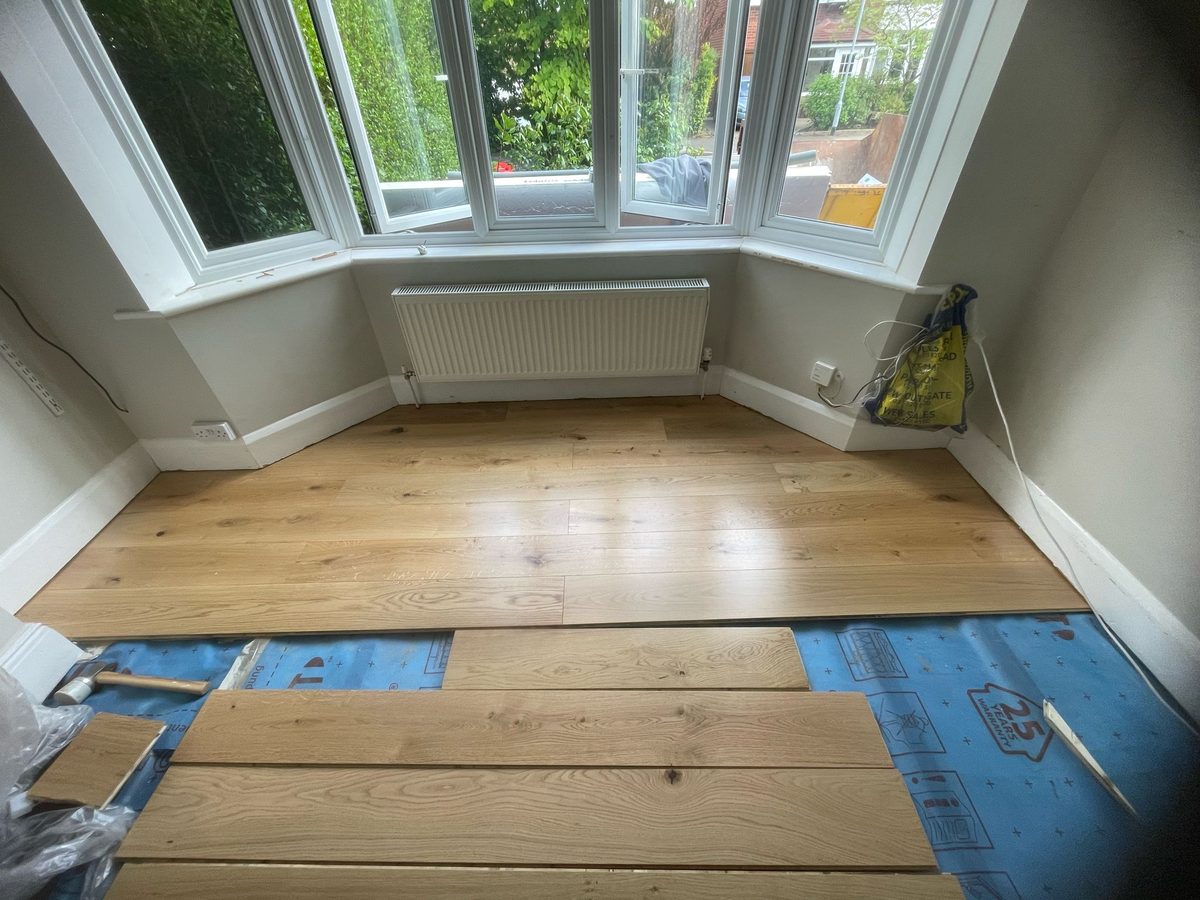 The new floor going down
What this project cost.
These are our published guide ranges for the work in this project, not the final invoice. Every house is different, so your own price comes from a survey.
Boards lifted, insulation fitted between the joists with a continuous air seal, and new engineered timber flooring laid.
The individual measures behind that number
£2,500 to £6,500
£14,000 to £22,000
£1,800 to £3,600
£250 including VAT, refunded against any work ordered
These are guide ranges for a typical Nottinghamshire property, including labour, materials and VAT. Insulation is currently zero rated for VAT until 31 March 2027. The engineered timber flooring is priced per job. The wall insulation lines are there for the later phases of this plan.
Spread the cost over months, or over years.
Interest free credit over 12 months on orders up to £70,000, or fixed rate finance over three to five years. Applications go through Ideal4Finance, and you will see the full figures before you commit to anything.